




Lower Church Road, Gurnard, Isle Of Wight
Property Features
- 3 bedroom detached
- Large plot
- In need of modernisation
- Chain Free
Property Summary
Full Details
A great position and a fabulous plot. Offering 3 bedrooms and an additional living area to the side. A great property with huge potential to create a home tailored entirely to your own taste and requirements. A fabulous transformation project. Offered as chain free.
The accommodation with approximate measurements comprises:
Door to
Porch
Door to
Hallway
Radiator. Consumer unit and electrics. Doors to:
Sitting room
3.53 m x 3.30 m (11'7" x 10'10")
Double glazed window to front aspect. Brick fire place with inset multi fuel burner.
Living room
3.11 m x 3.49 m (10'2" x 11'5")
Double glazed window to front aspect. Electric fire WITH BACK BOILER.
Inner hallway
3.32 m x 2.36 m (10'11" x 7'9")
Door to stair case to first floor. Door to kitchen. Door to utility room. Door to side aspect and lean too.
Side porch
Door to:
Lean to / conservatory
5.26 m x 3.02 m (17'3" x 9'11")
Single glazed and part brick. Original well.
Kitchen
2.68 m x 2.83 m (8'10" x 9'3")
Fitted with matching wall, base and drawer units. Stainless steel sink and drainer with mixer tap. Space for free standing cooker and washing machine. Double glazed window to side aspect. Double glazed window to rear aspect. Door to garden
Utility room
2.70 m x 2.66 m (8'10" x 8'9")
Double glazed window to rear aspect
Stairs to first floor
Double glazed window to rear aspect.
Landing
Radiator. Loft Access. Doors to:
Bedroom
3.57 m x 3.39 m (11'9" x 11'1")
Double glazed window with countryside views. Built in small wardrobe.
Bedroom
3.57 m x 3.03 m (11'9" x 9'11")
Double glazed window to front aspect with countryside views.
Bedroom
3.18 m x 2.96 m (10'5" x 9'9")
Double glazed window to rear aspect.
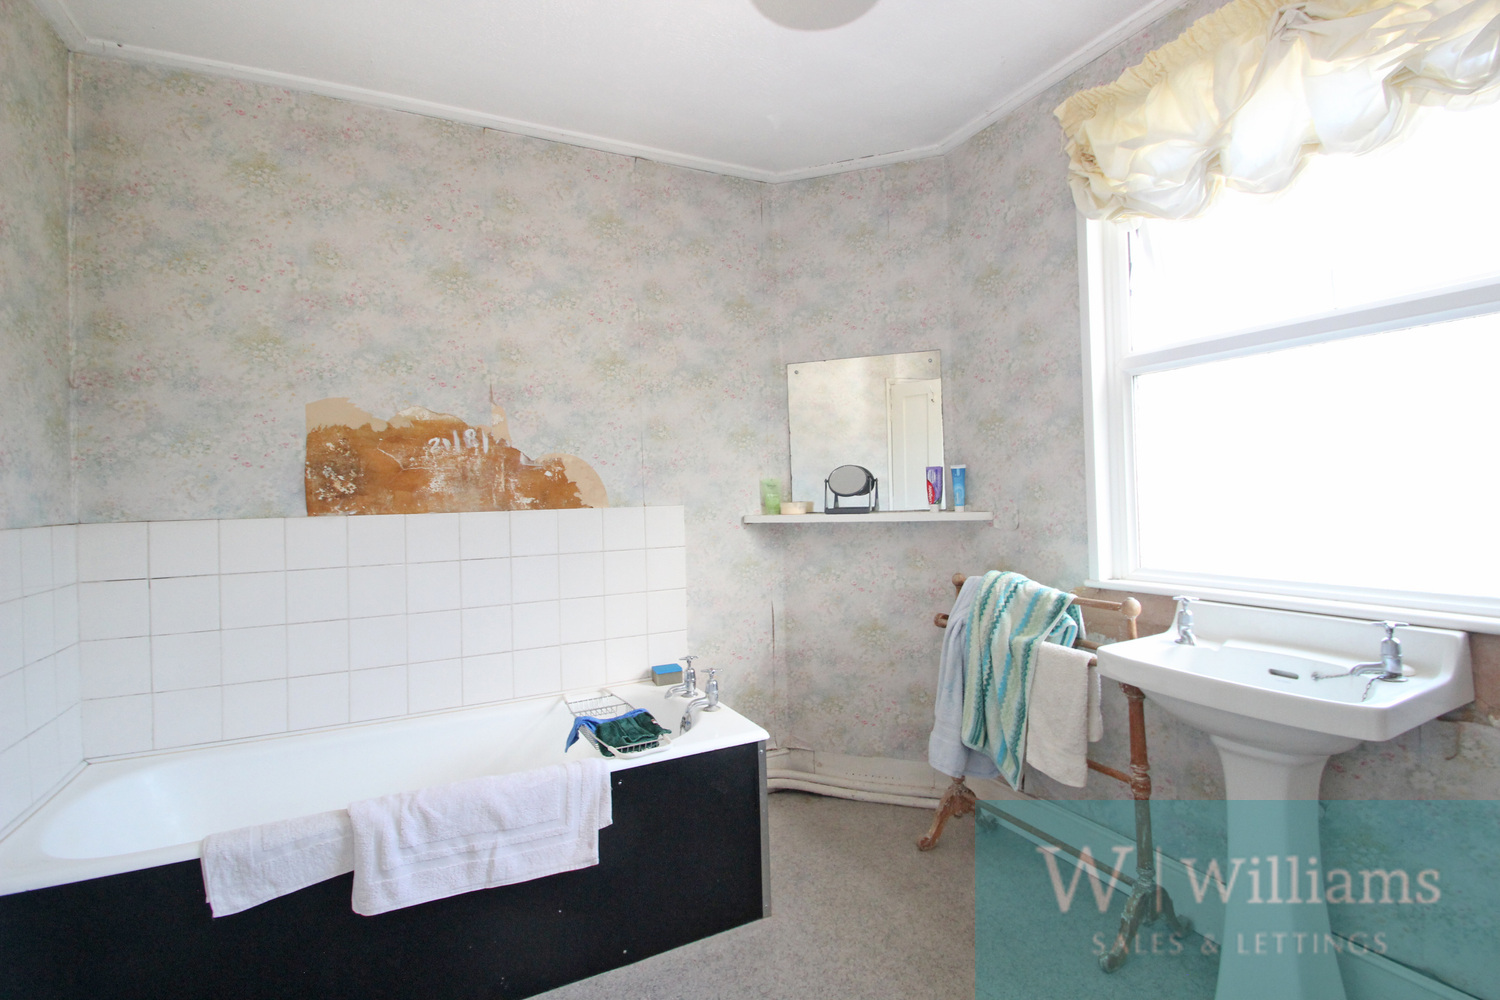
Bathroom
2.95 m x 2.36 m (9'8" x 7'9")
Double glazed window to rear aspect. Bath. Hand basin. Low level WC. Cupboard housing tank. Additional cupboard with shelving.
Additional accommodation / Annexe
Door to
Bathroom
2.45 m x 1.81 m (8'0" x 5'11")
WC. Hand basin. Bath.
Kitchen
3.86 m x 3.05 m (12'8" x 10'0")
Maximum measurements. Wall hung boiler. Window to side aspect. Loft access. A selection of units. Door to:
Sitting room / Bedroom
3.77 m x 2.58 m (12'4" x 8'6")
Double glazed window to front aspect. Storage cupboard. Door to porch.
Outside
A large wrap around garden mainly laid to lawn with mature, trees and shrubs. Patio area. Air raid shelter.
Outside WC and hand basin.
Additional information
Council tax band : "B"
EPC: "E"
Please note there are some single skin walls.
As we are instructed by an executor we cannot perform our usual due dilegence / discovery on the property.
Original Well and air raid shelter
Location Map
Make Enquiry
Please complete the form below and a member of staff will be in touch shortly.


